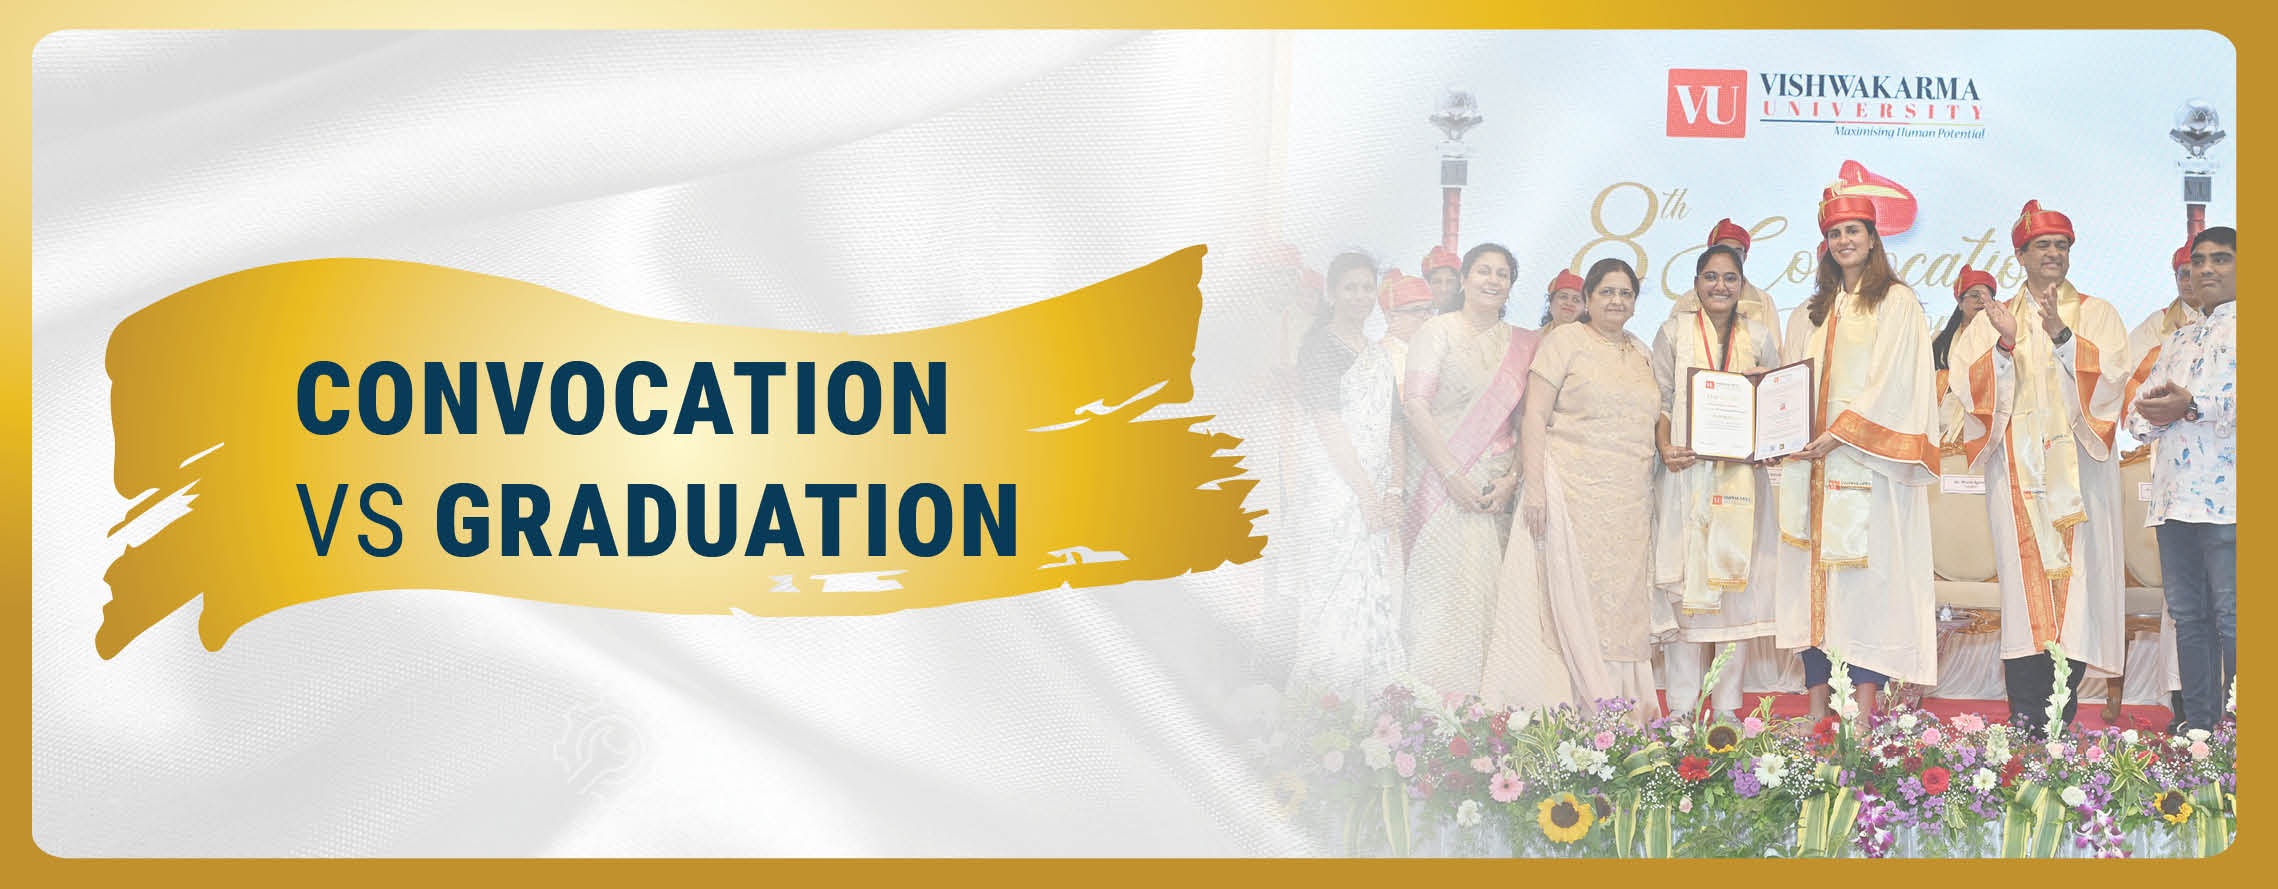
You have submitted your final assignment, finished your exam and maybe already taken the last photo with your college friends. Everyone is already referring to you as a graduate. But there is still one more thing to do before you can officially call yourself a graduate is Convocation
Completing a B.Tech degree opens doors to more than private-sector placements. For those who have done B.Tech and are interested in working in the government sector, there are numerous opportunities in public sectors, defence, railways, other government-run organisations, and even the Indian Administrative Services.
Date: 29 July 2026
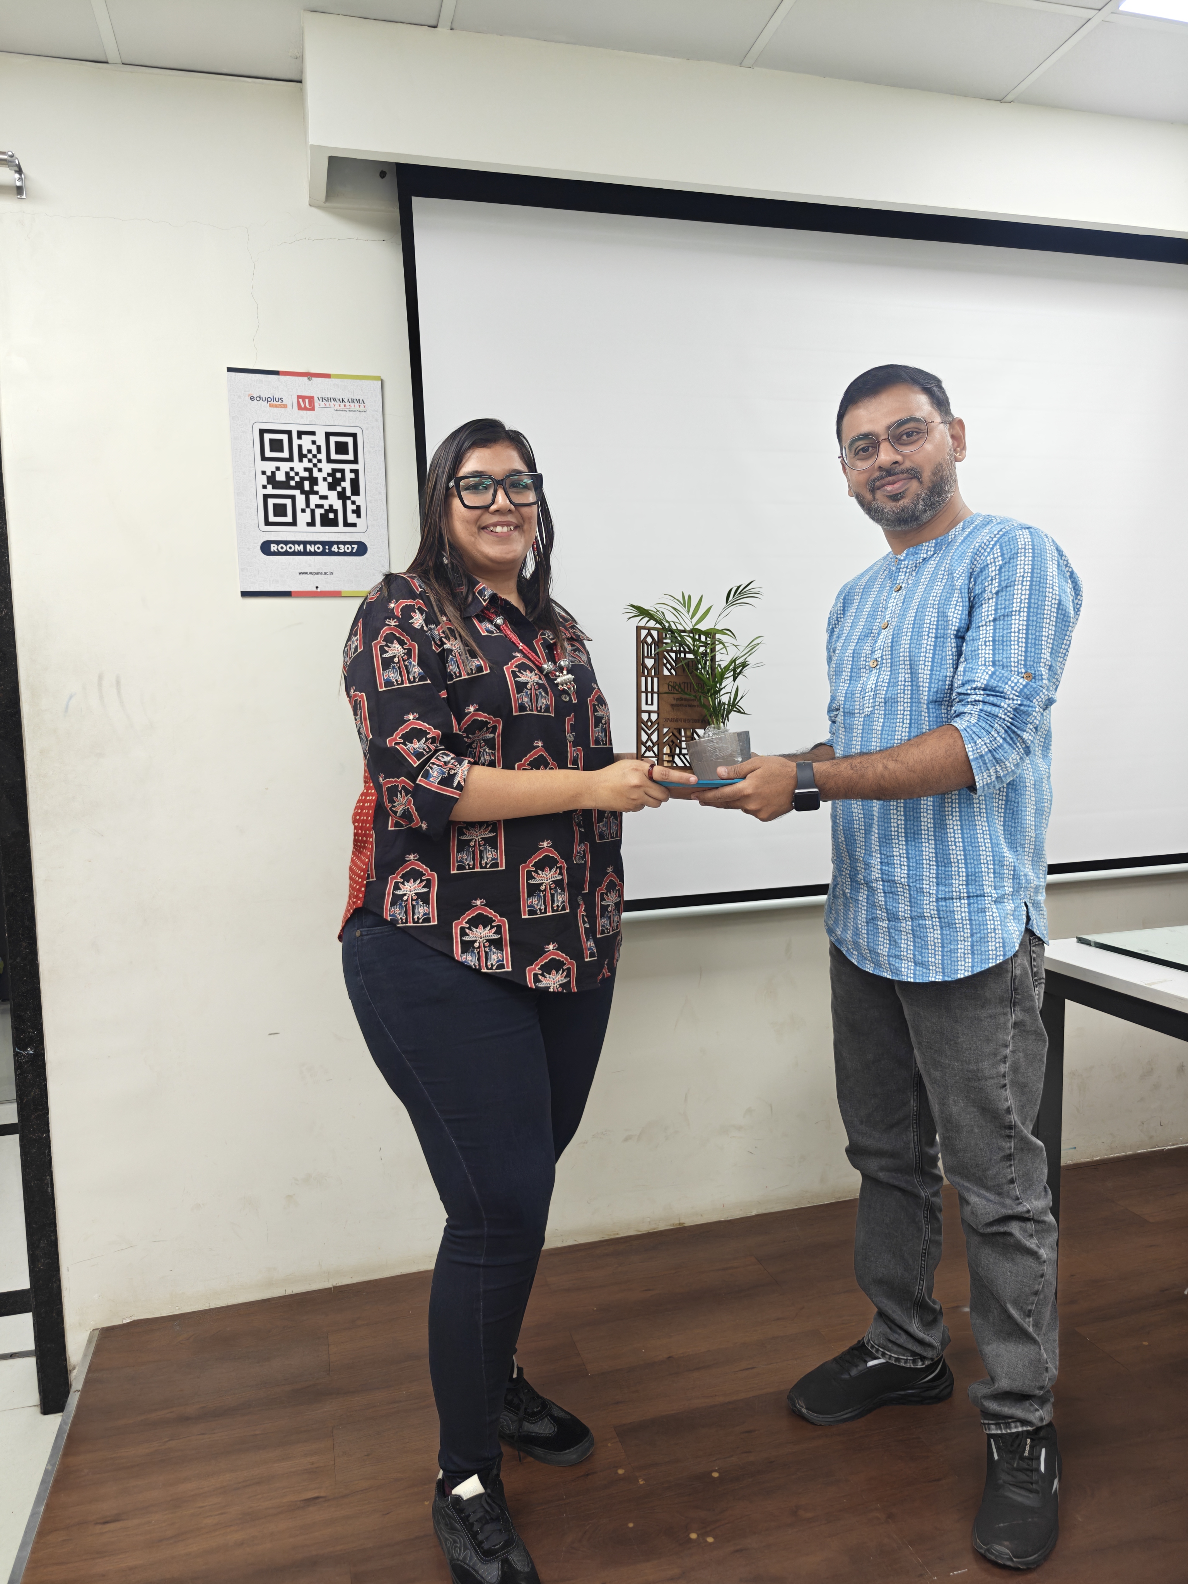
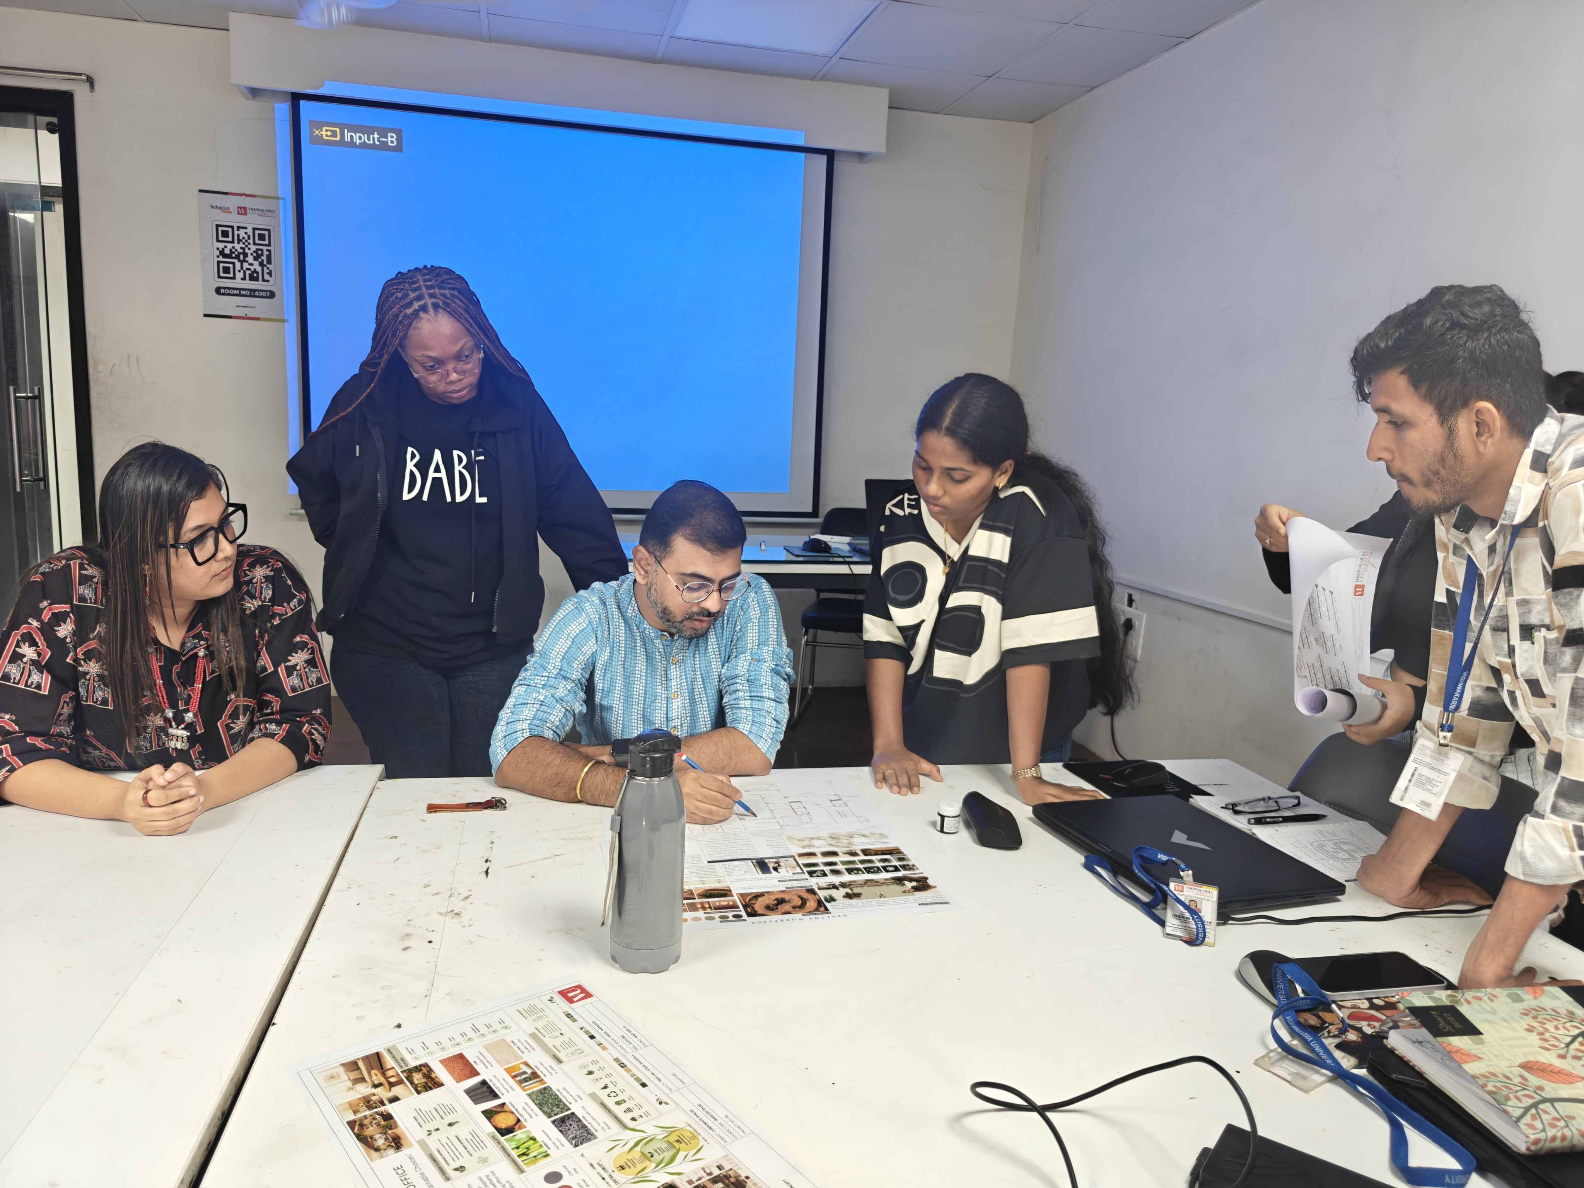
Guest Expert: Ar. Nikhilesh Patil, Founder – CanvaHous
Programme: B.A. Interior Design & Decoration – Semester VII
Course: BAID23H701 – Corporate Spaces
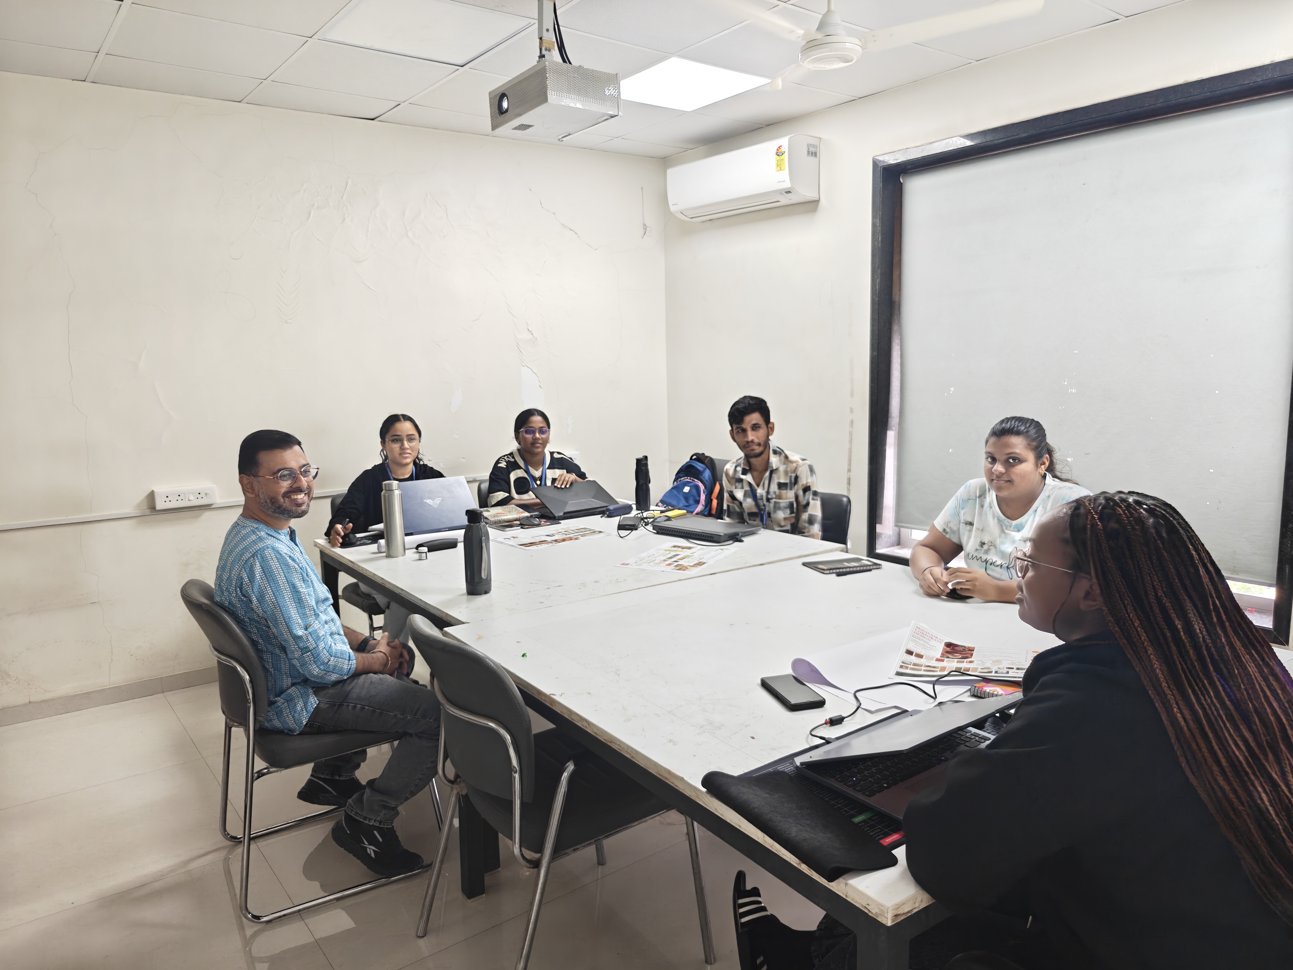
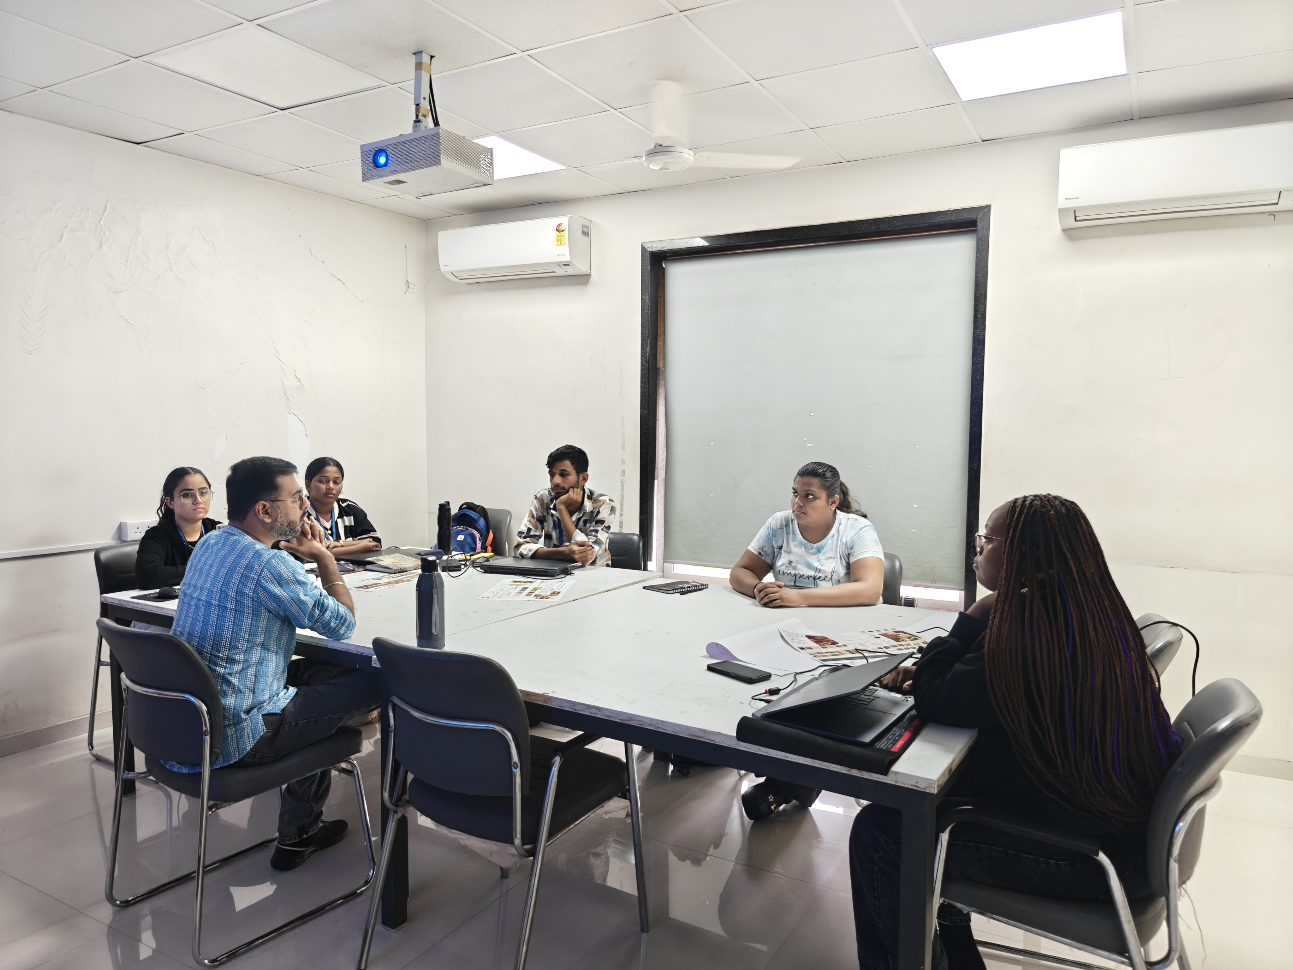
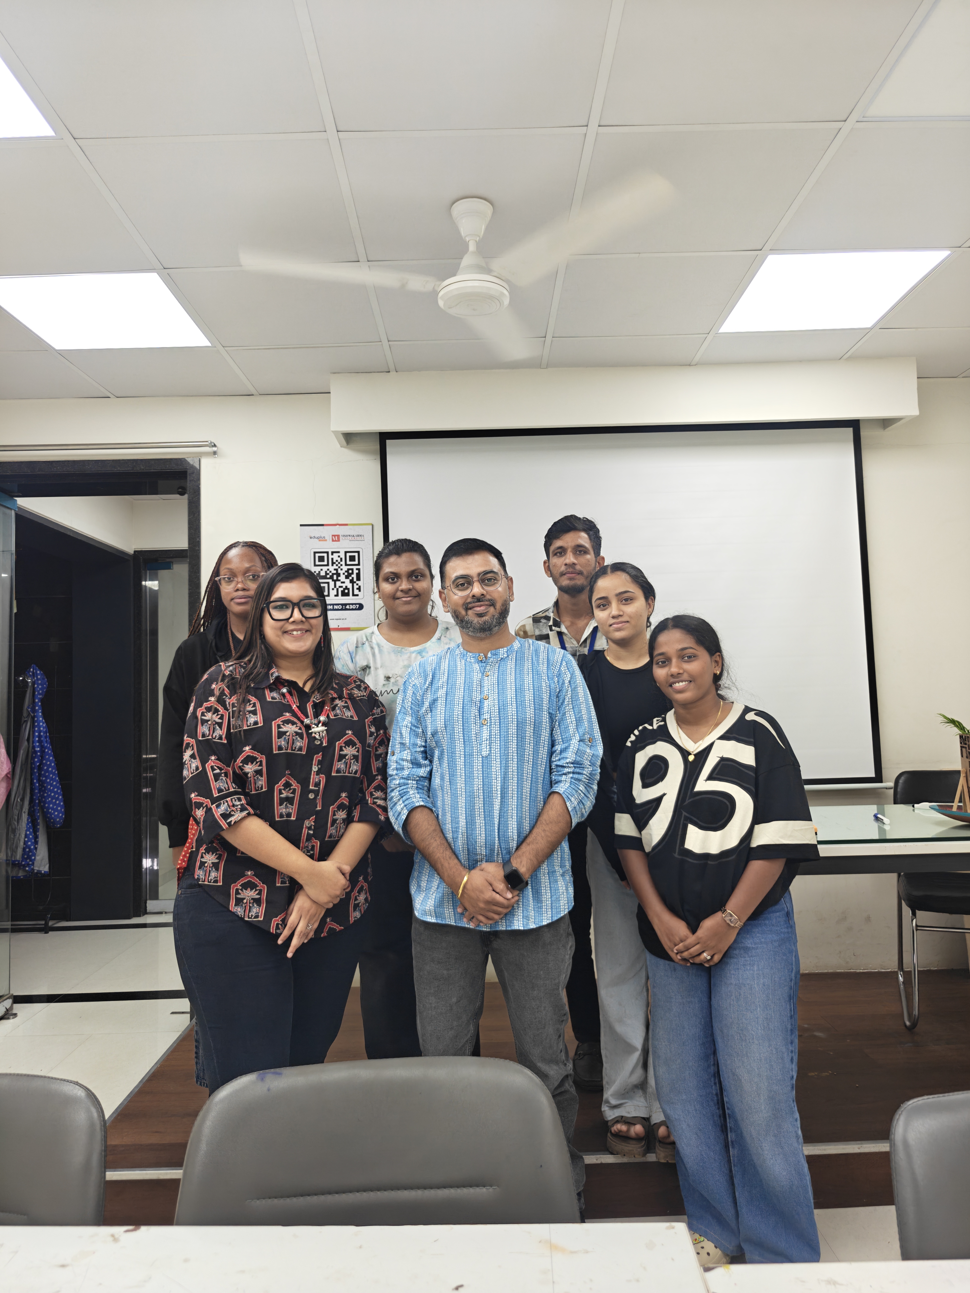
The Department of Interior Spaces, Faculty of Architecture, Vishwakarma University, organised a guest expert session on “Designing Contemporary Corporate Workspaces: From Concept to Execution” to connect academic learning with professional practice.
The session covered contemporary workplace trends, client briefing, workplace strategy, space planning, branding, user experience, design development, consultant coordination and project execution. Students also explored how organisational culture and brand identity influence corporate interiors.
The interactive session enabled students to engage with industry practices, discuss their design ideas, understand execution challenges and gain insights into professional workflows and expectations.
Key Takeaway: The session strengthened the connection between classroom learning and professional corporate interior design, providing students with practical insights into designing, coordinating and executing contemporary workplaces.
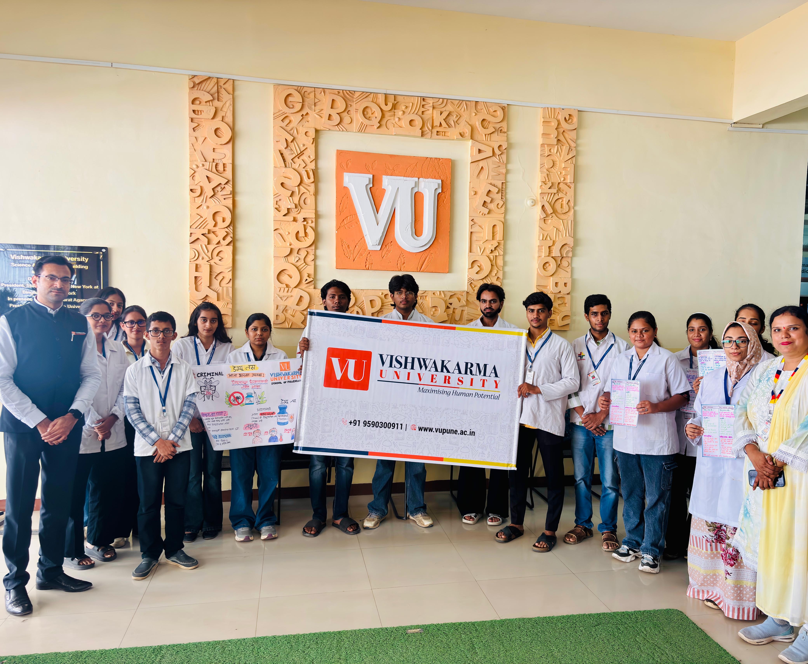
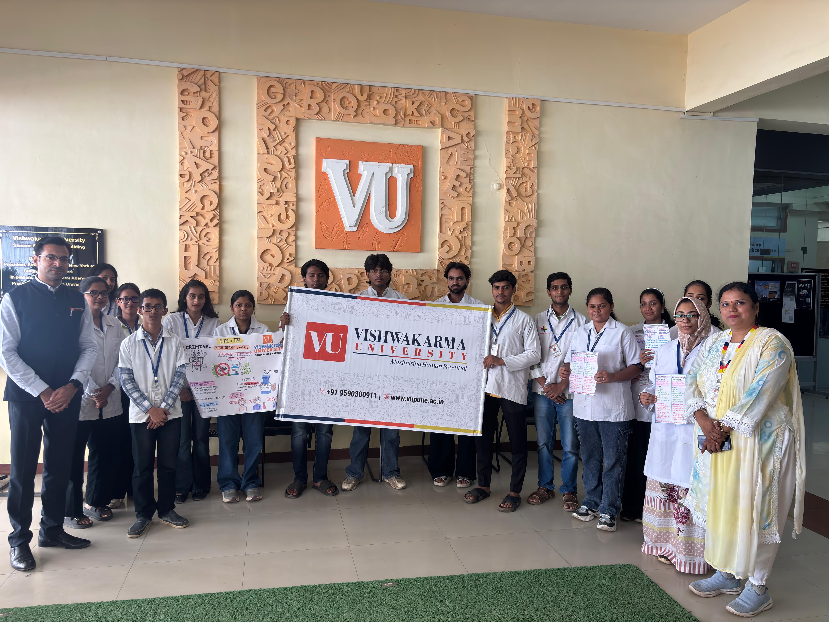
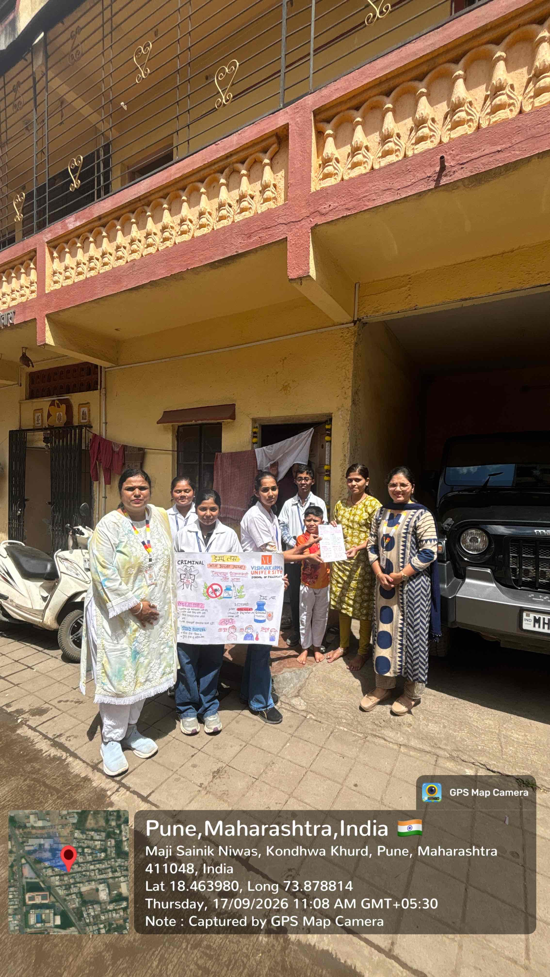
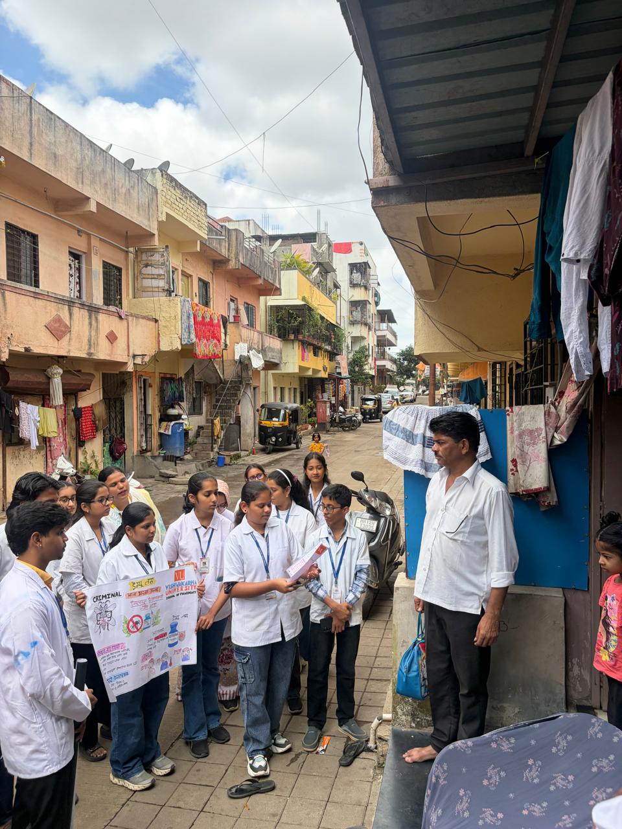
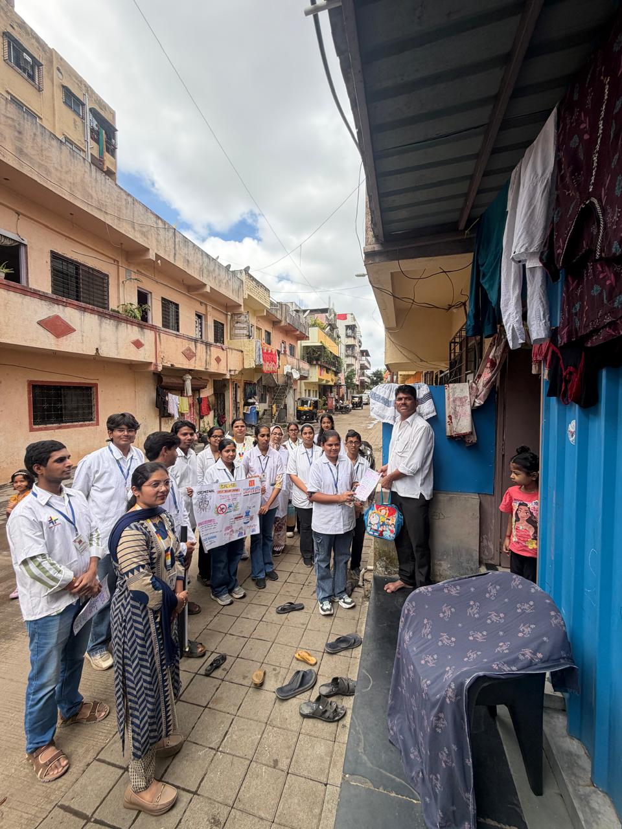
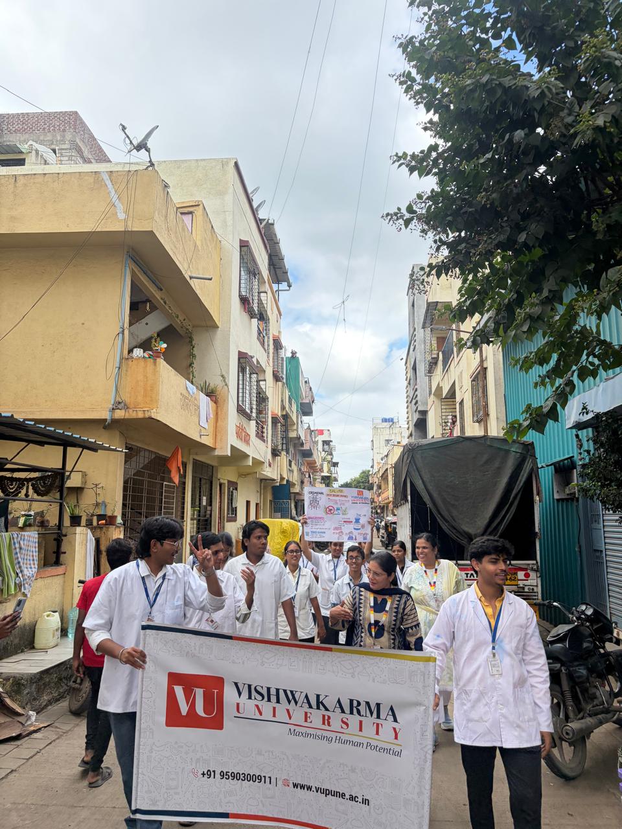
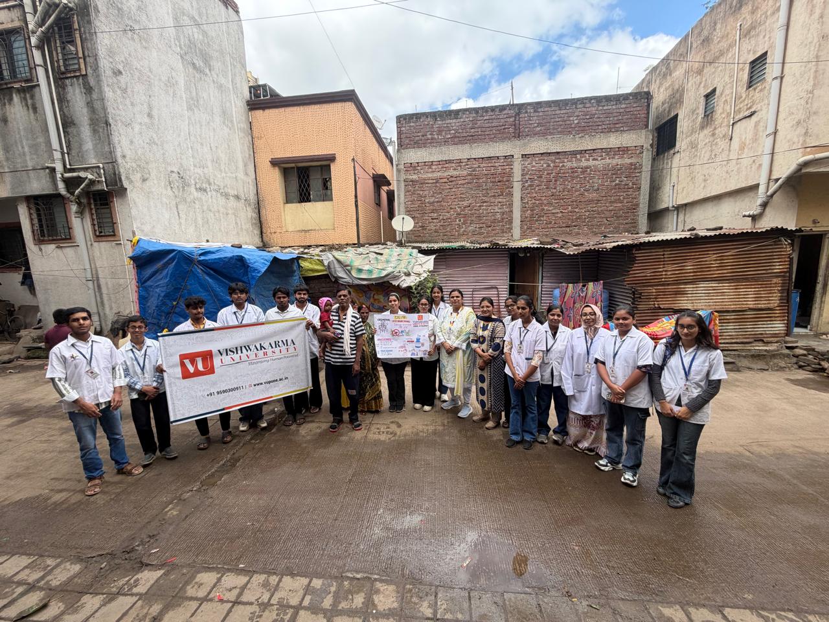
On the occasion of World Patient Safety Day, 17 September 2026, a Dengue Prevention and Vaccination Awareness Drive was organized in the nearby community with the objective of creating awareness among community members, families, parents, and local residents about dengue prevention, early identification of symptoms, warning signs, and appropriate healthcare-seeking practices.
The programme aimed to promote community participation in dengue prevention and encourage safe and healthy practices for reducing mosquito breeding and transmission.
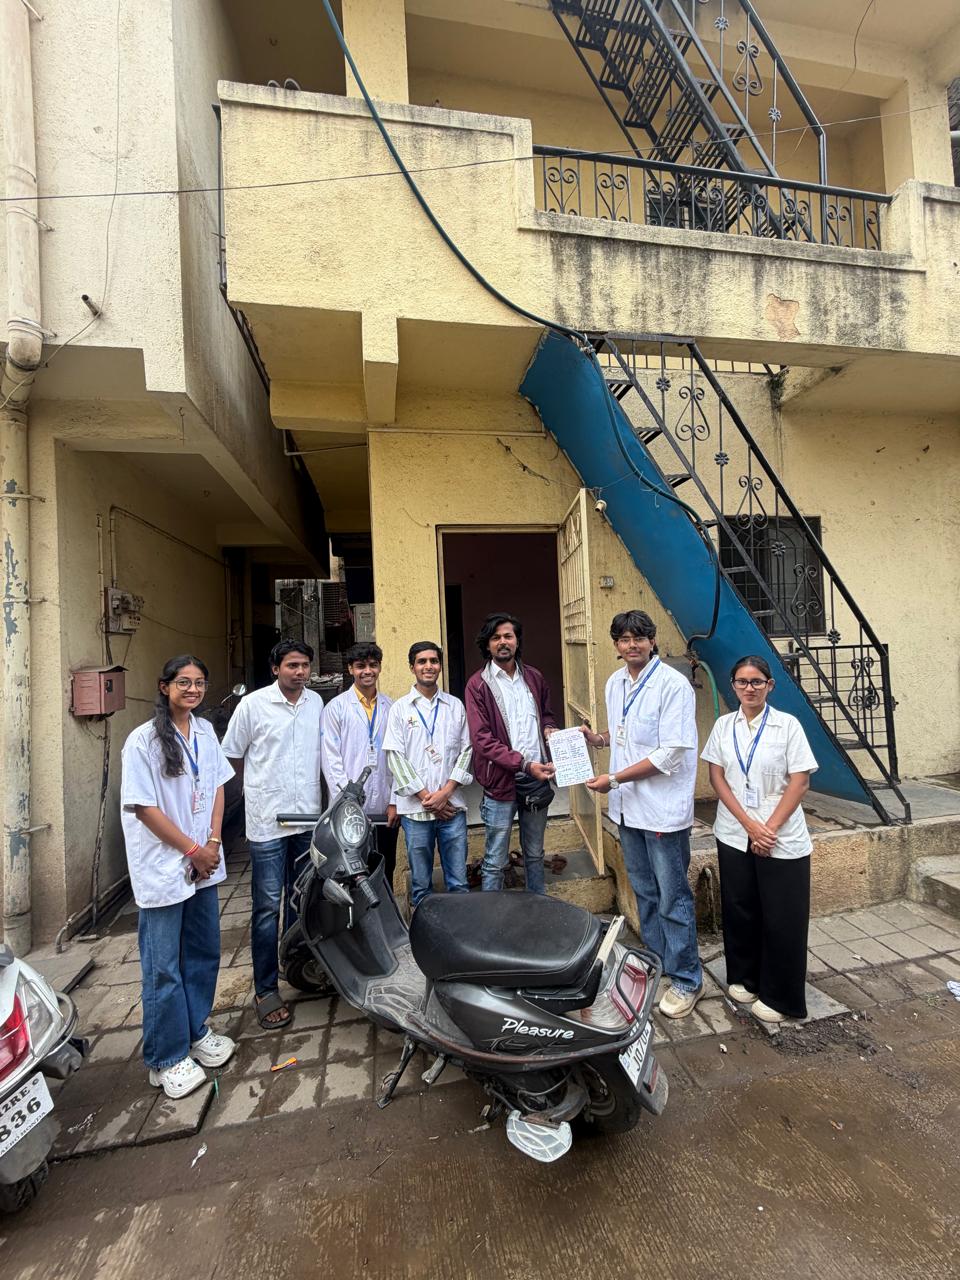
The programme included a Dengue Awareness Rally featuring informative placards, slogans, and awareness leaflets, followed by a health awareness talk on dengue prevention, symptoms, warning signs, and the importance of timely medical consultation. Awareness materials and posters were distributed to community members to reinforce key preventive messages. A practical demonstration on mosquito-breeding source reduction was also conducted, highlighting the importance of eliminating stagnant water and maintaining clean surroundings. Information regarding vaccination was shared as part of the awareness programme, with emphasis on seeking guidance from qualified healthcare professionals regarding vaccination eligibility and appropriate preventive measures.
B. Pharm students actively contributed to the programme through preparation and distribution of awareness materials, development of posters and placards, participation in the awareness rally, interaction with community members, dissemination of dengue-prevention messages, and demonstration of mosquito-breeding source reduction practices.
The activity provided students with an opportunity to apply their pharmaceutical and public-health knowledge while developing communication, community engagement, and health-promotion skills.
Venue: Nearby Community ,kondhwa
The programme supported the broader goals of community health promotion, preventive healthcare, health education, environmental sanitation, and responsible community participation. It contributed to the United Nations Sustainable Development Goals (SDGs) SDG 3 – Good Health and Well-being, SDG 4 – Quality Education, SDG 6 – Clean Water and Sanitation, SDG 11 – Sustainable Cities and Communities, and SDG 17 – Partnerships for the Goals through collaborative community-based health awareness and preventive action.
Programme Organised by:
Convenor: Dr. Makarand Puri
Co-Convenors: Prof. Snehal Hase and Dr. Jaymala Kumawat

University students have many things to do in one week. They can review lectures they attended, complete assignments they were given, prepare presentations, organise tasks related to group assignments, internships they can do and their career. So here comes the case where AI is useful.
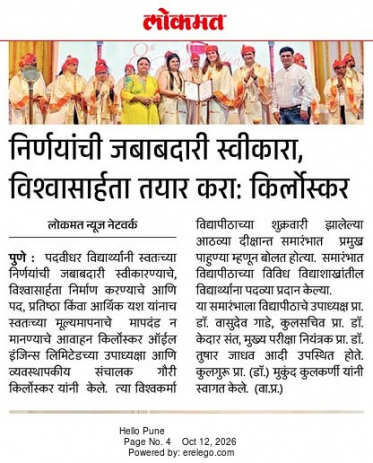
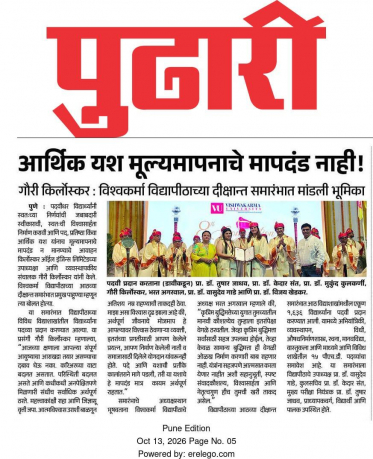
Vishwakarma University, Pune, is set to host its 8th Convocation Ceremony 2026, marking an important academic milestone for its graduating students.
The ceremony will bring together graduates, faculty members, families and distinguished guests as students are formally conferred their degrees and recognised for their academic accomplishments.Date: Friday, 9 October 2026
Time: 3:00 PM to 6:00 PM
Venue: Lawns of Vishwakarma University, Kondhwa, Pune
Chief Guest:Ms Gauri Kirloskar
Vice Chairperson & Managing Director, Kirloskar Oil Engines Limited
The Vishwakarma University 8th Convocation 2026 celebrates the successful completion of an important chapter in the lives of its graduating students.
Convocation is a significant occasion for the University community, recognising the commitment, learning and achievements of students across programmes. As graduates receive their degrees, the ceremony also marks their transition towards new academic, professional and personal journeys.
Faculty members, families and guests will join the graduating students on this special day as Vishwakarma University celebrates the Class of 2026 and their accomplishments.
Vishwakarma University is honoured to welcome Ms Gauri Kirloskar, Vice Chairperson and Managing Director of Kirloskar Oil Engines Limited, as the Chief Guest for the 8th Convocation Ceremony 2026.
Her presence at the Vishwakarma University 8th Convocation will bring valuable industry and leadership perspectives to the graduating class.
Eligible students attending the 8th Convocation of Vishwakarma University are required to complete the prescribed convocation formalities communicated by the University.
Students are advised to refer to the latest official University notifications for participation instructions and other important updates related to the ceremony.
The 8th Convocation Ceremony will be held from 3:00 PM to 6:00 PM.
We warmly welcome the VU community to come together and celebrate the accomplishments of our graduating students.

You know Python. You've studied machine learning. You can explain regression, classification and data visualisation. However, the real question that employers are interested in is Can you show something that you've actually built?

NAVIGATION
QUICK LINKS
PROGRAMMES
CONTACT US
Only for Students
+91 9590300911Only for Faculties
+91 8669908316Copyright © Vishwakarma University, Pune 2026 All rights reserved..
[Best viewed in IE 10+, Firefox, Chrome, Safari, Opera.]
Powered by